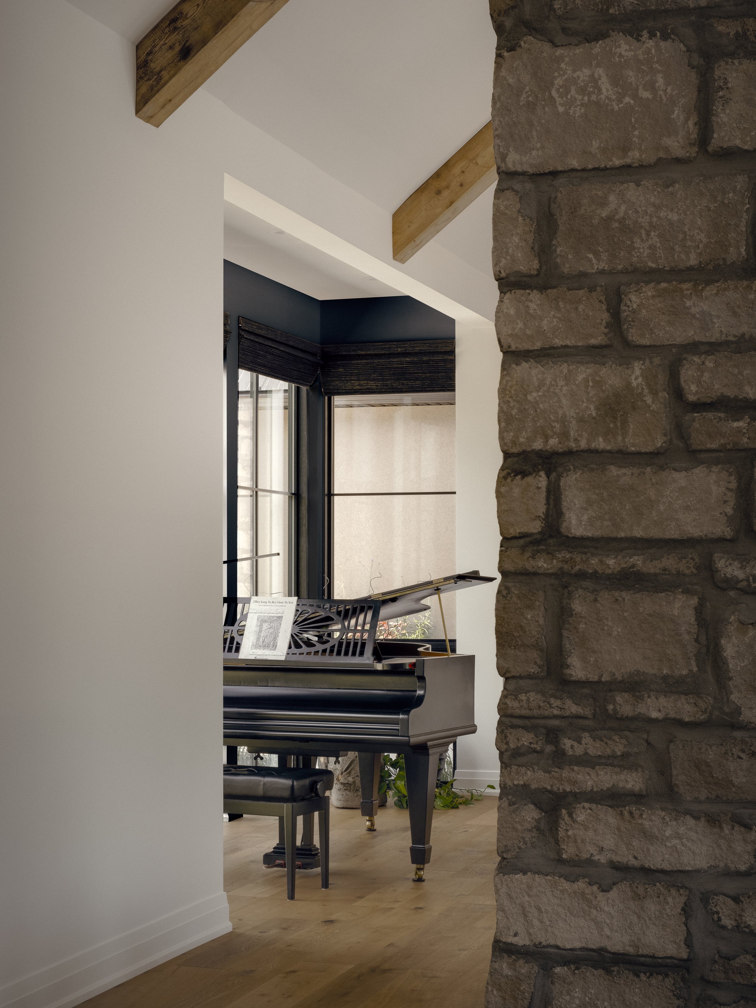
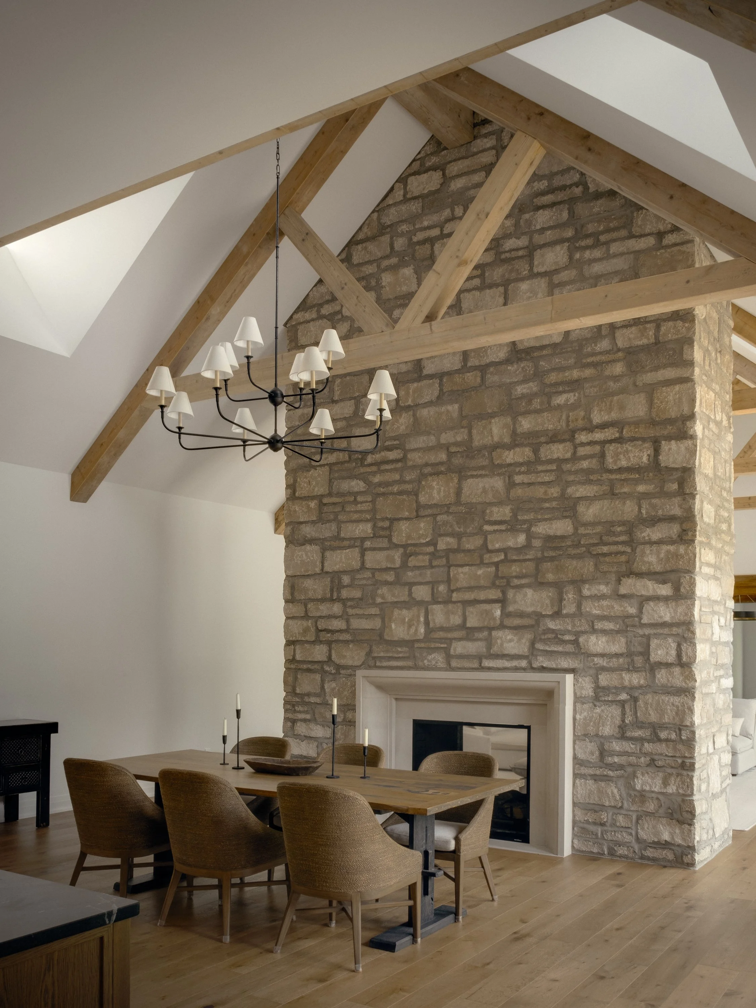
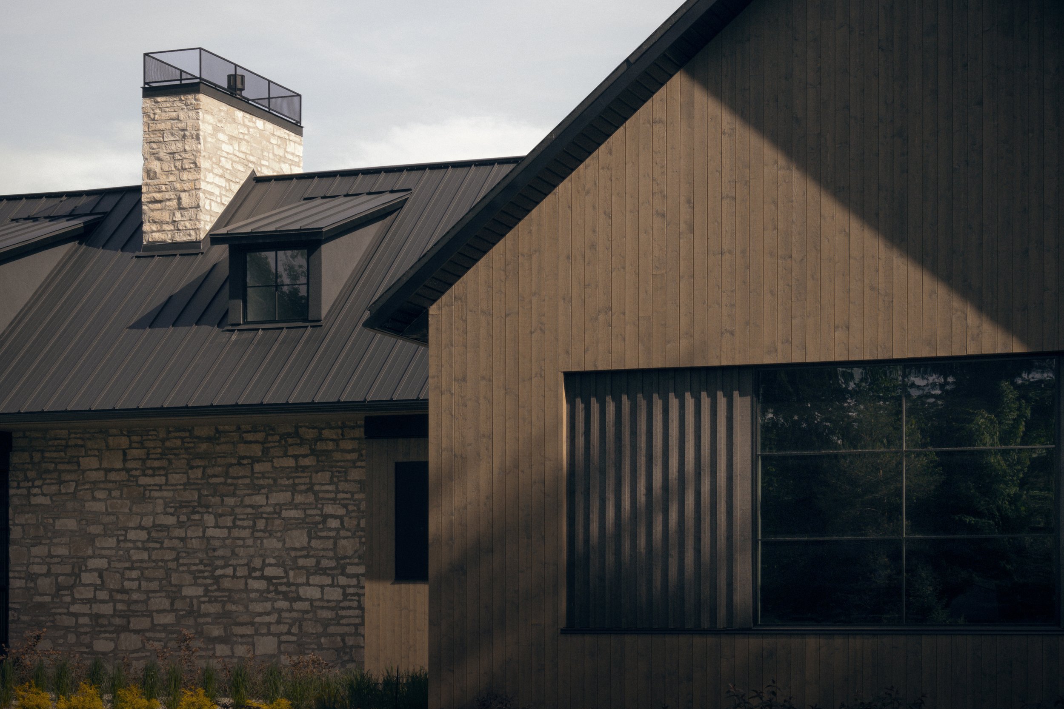
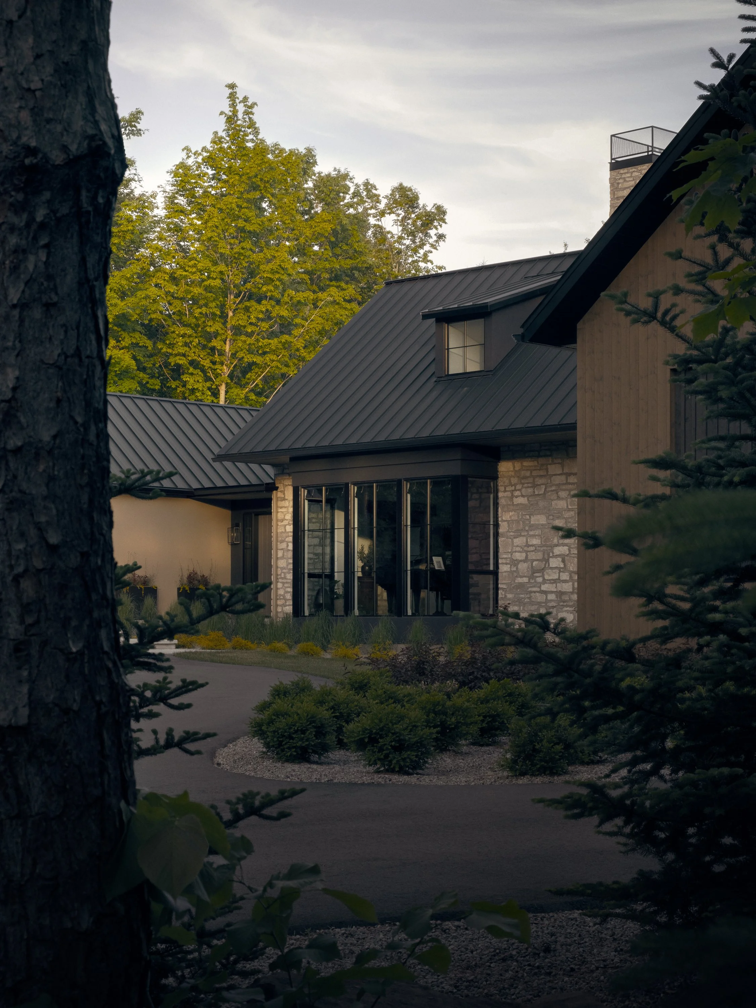
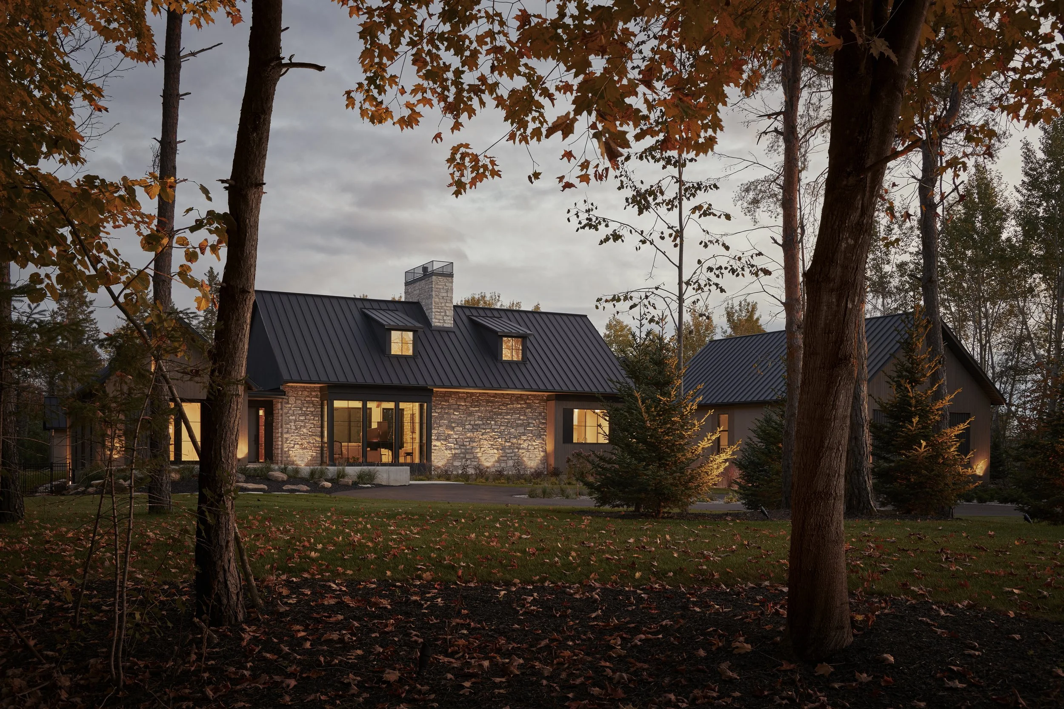
Designed by Everyday Studio, built by Nowacki Homes.
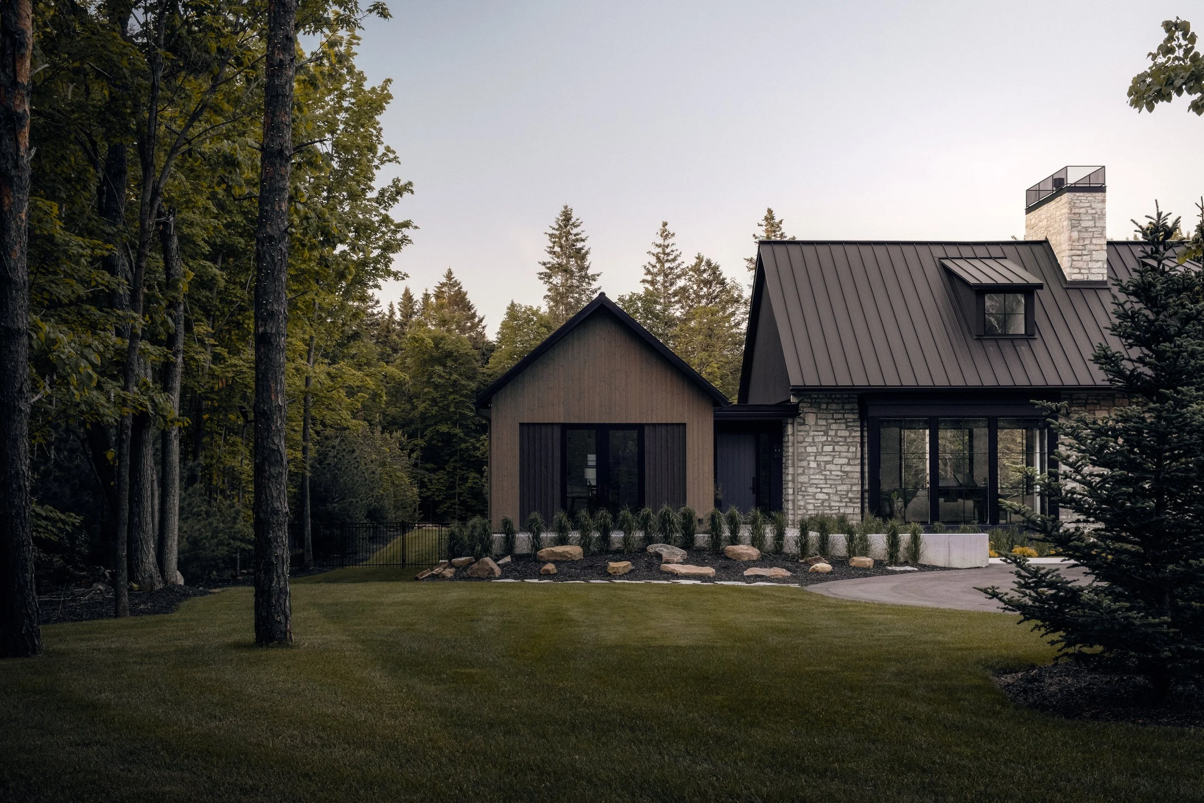
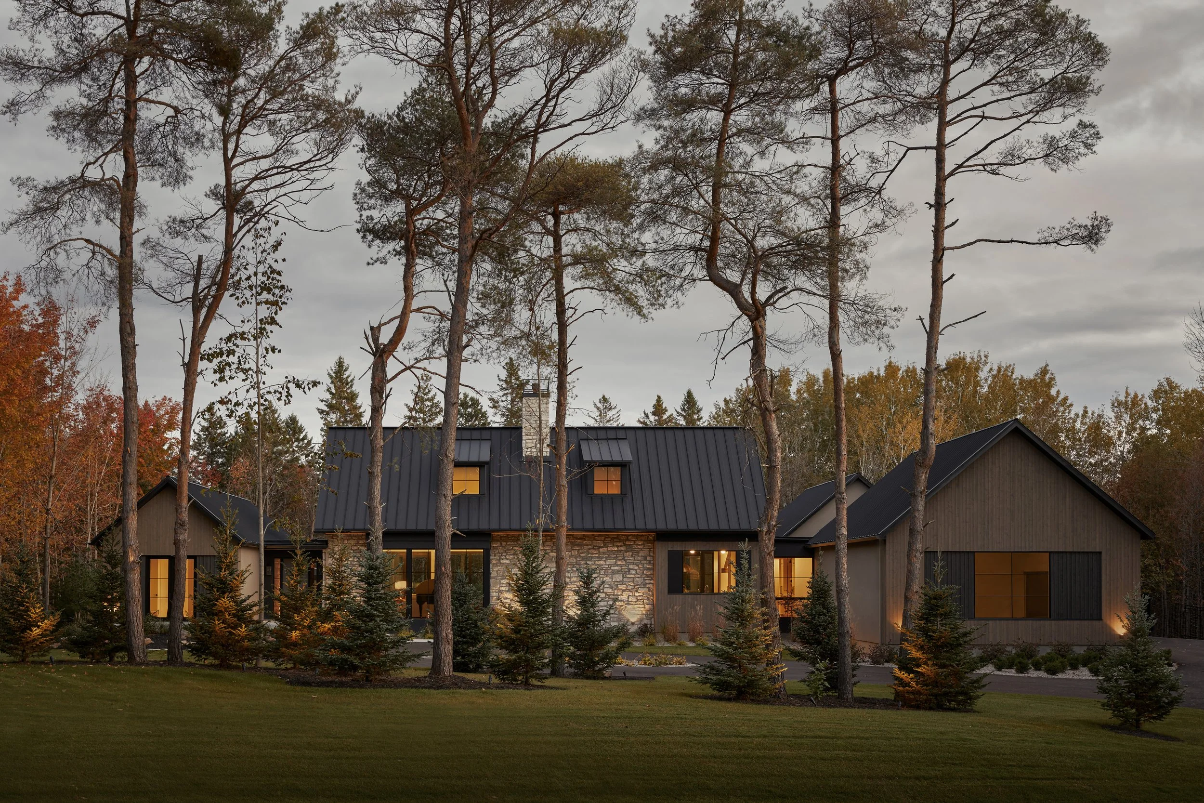
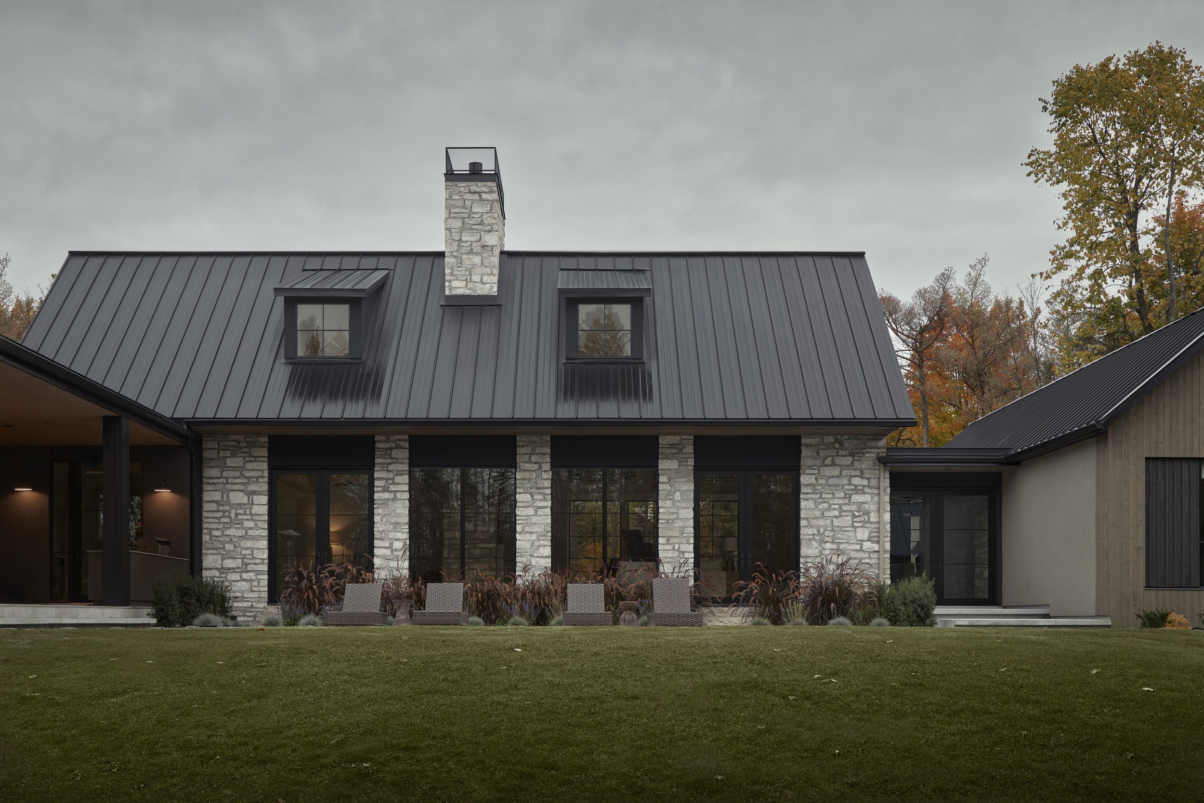
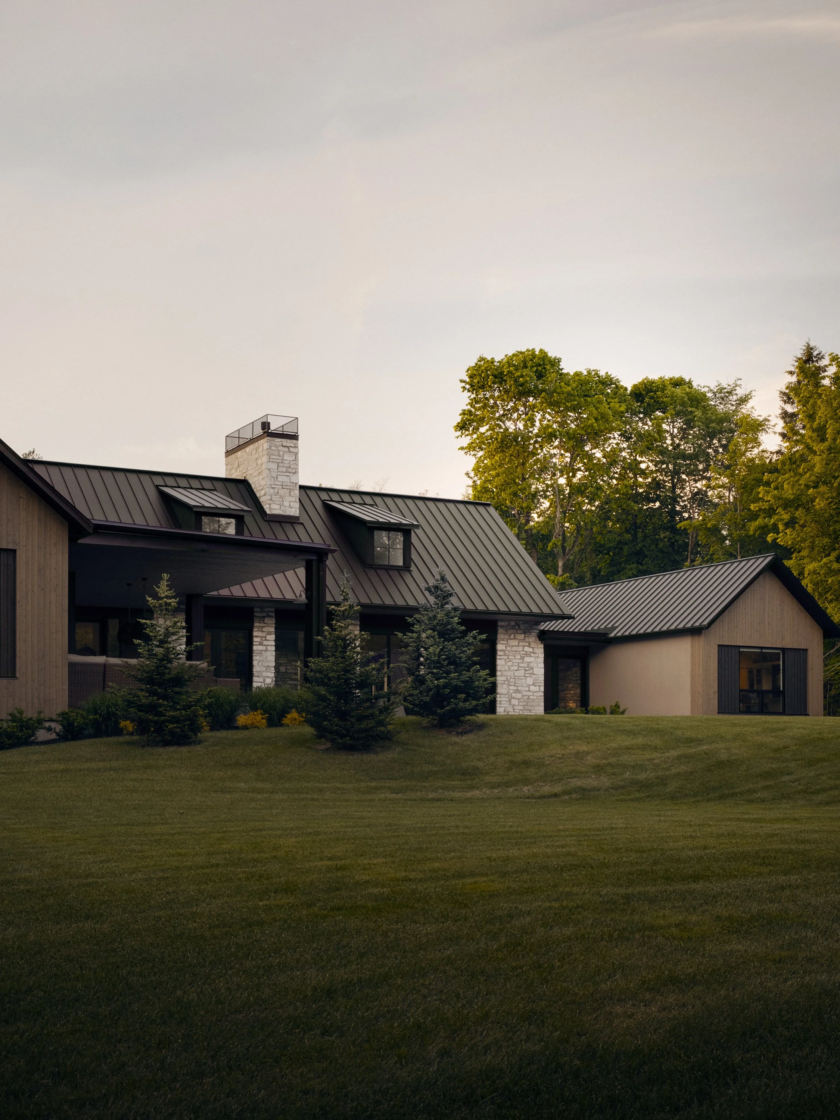
Surrounded by tall cypress pine trees, Cross House was conceived as a home for aging-in-place, both in its references to timeless architectural language, connected spatial arrangement, and relationship to the tranquil landscape. The homeowner’s history of living in Belgium inspired a reinterpretation of traditional Belgian farmhouses using a collection of volumes that are added sequentially over time in typical agrarian construction.
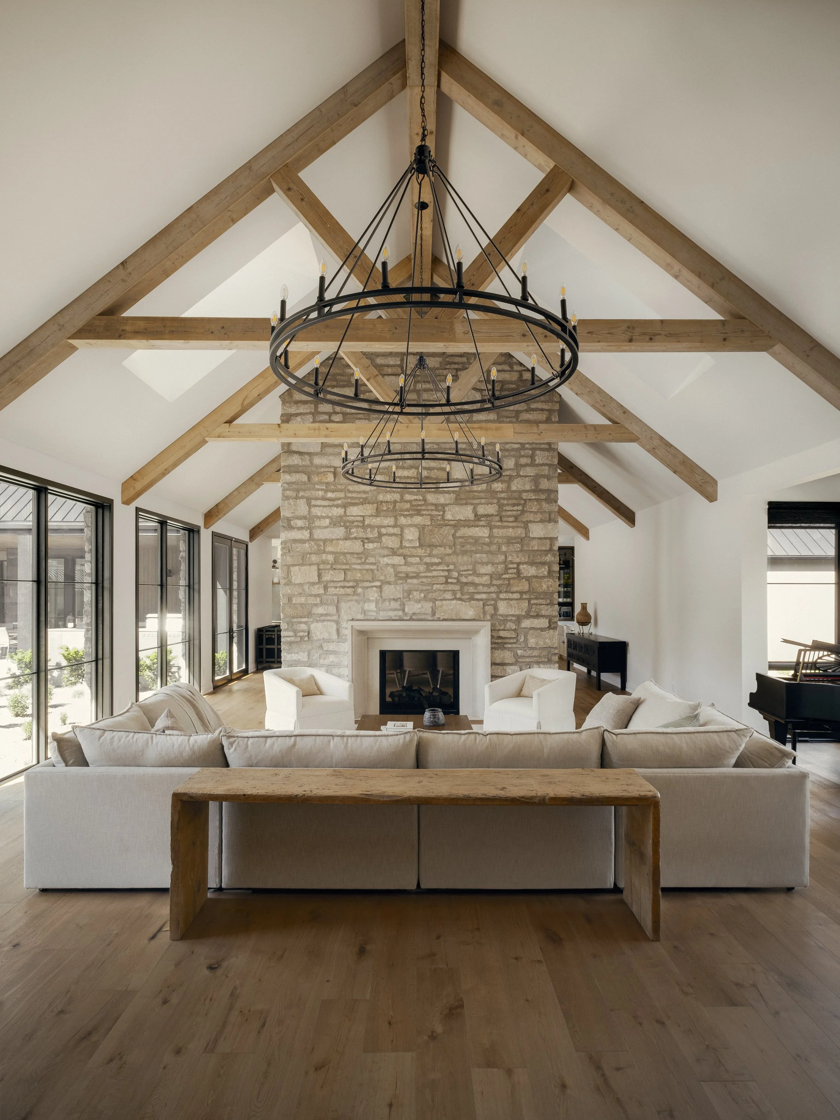
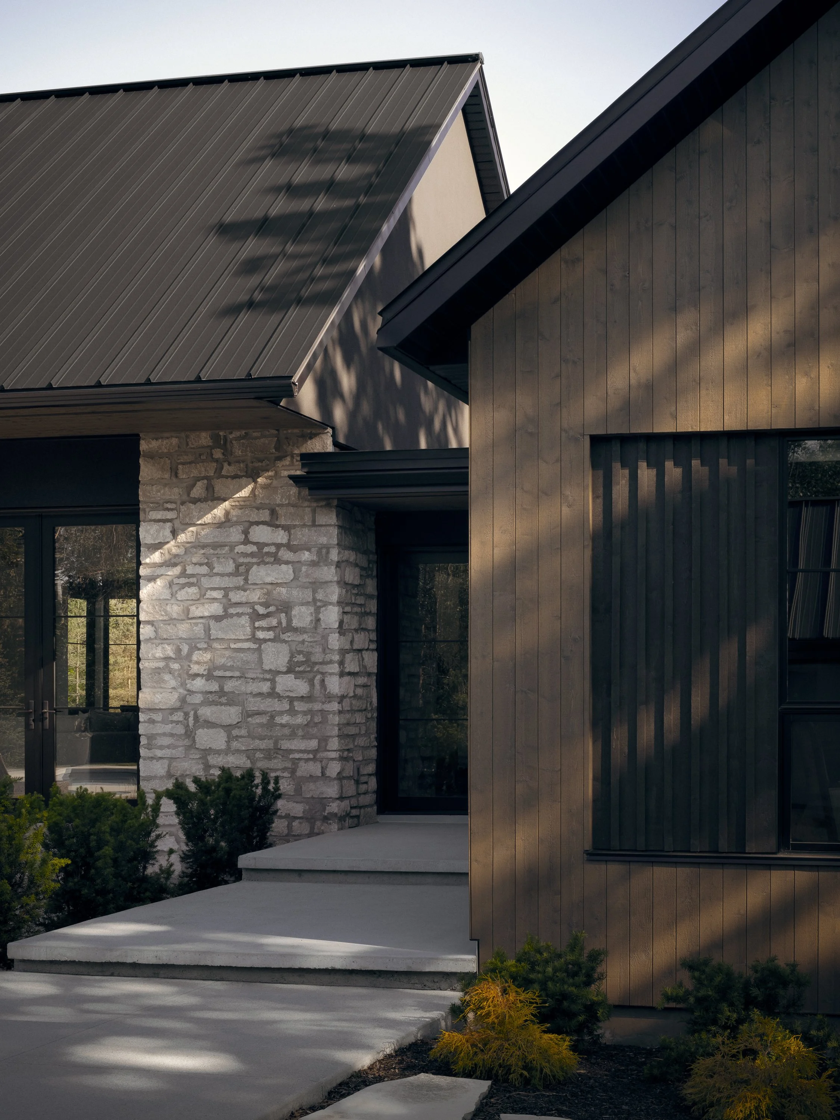
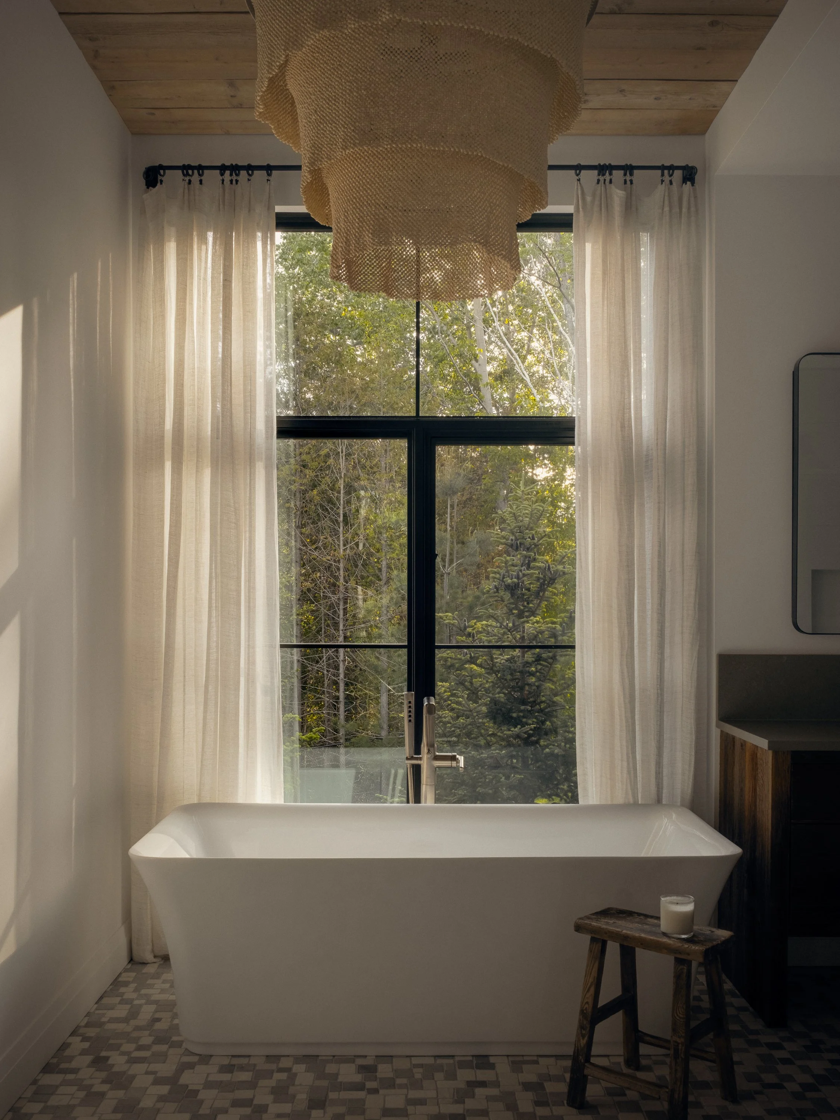
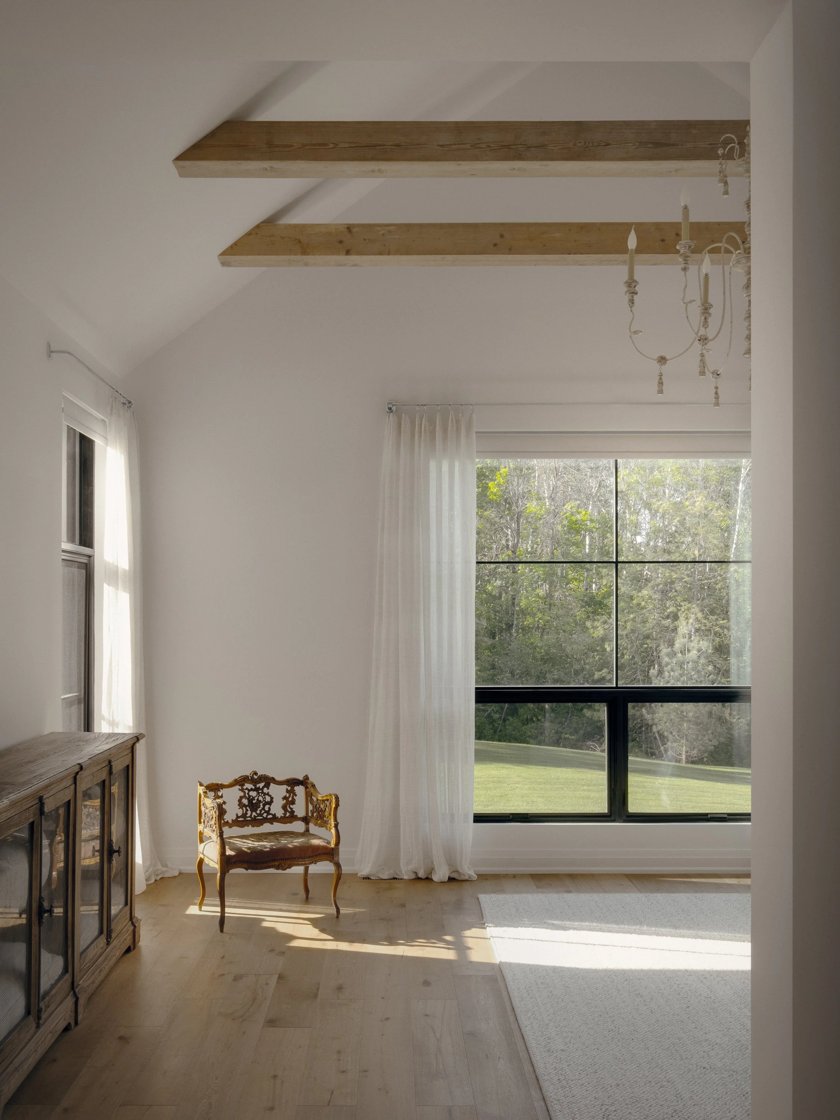
The design is thus organized into four gabled volumes and connected via two flat-roofed links. The central volume is conceived as the most significant, clad in a tumbled natural limestone and housing the key living and dining programs. The other supporting volumes contain more private quarters, with one wing housing interchangeable home offices/bedrooms while another contains a private primary bedroom and ensuite; separated distinctly from the rest of the home via a gallery.
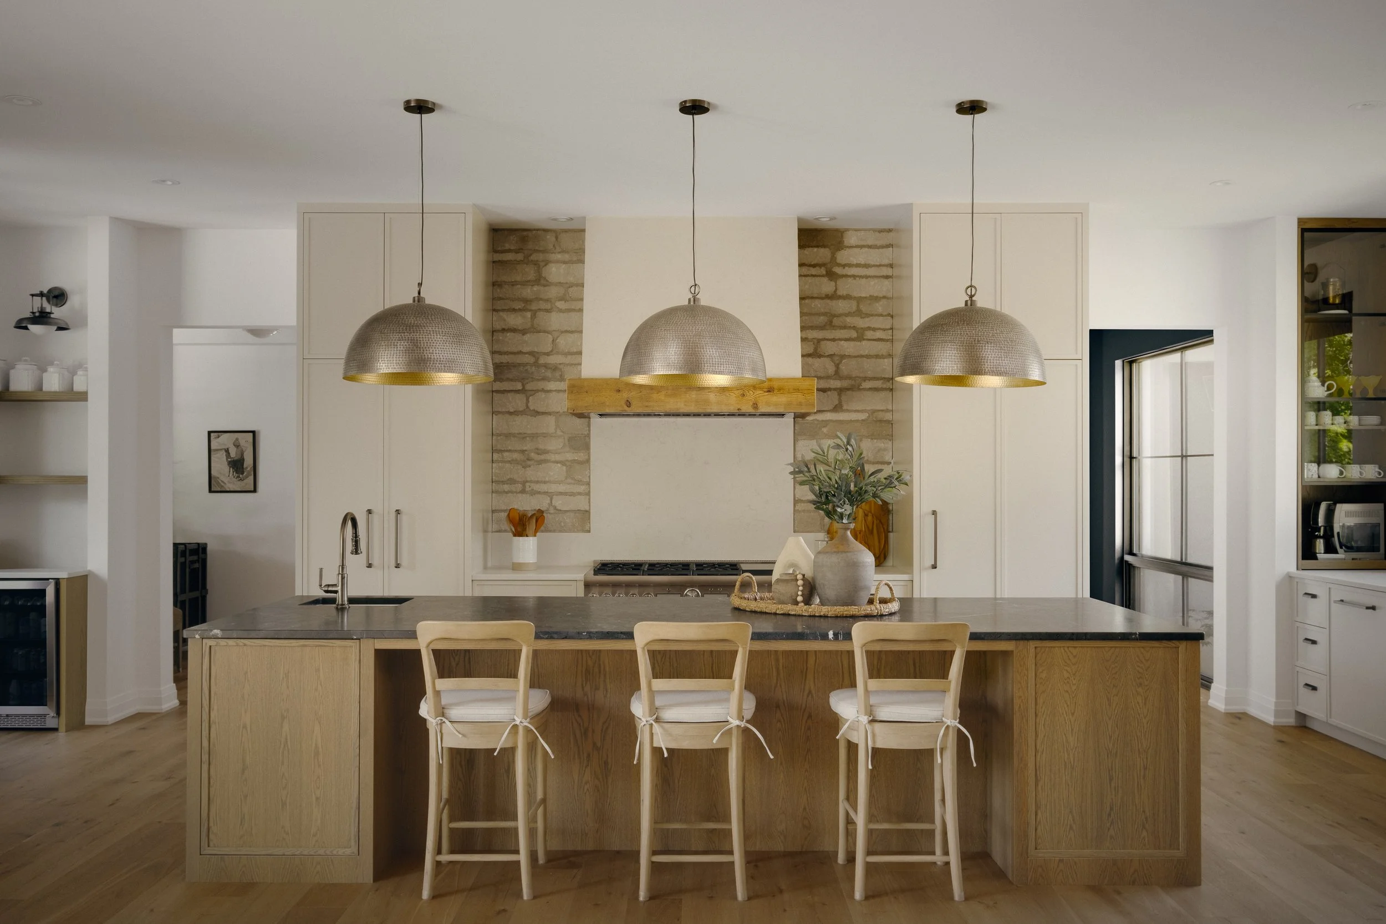
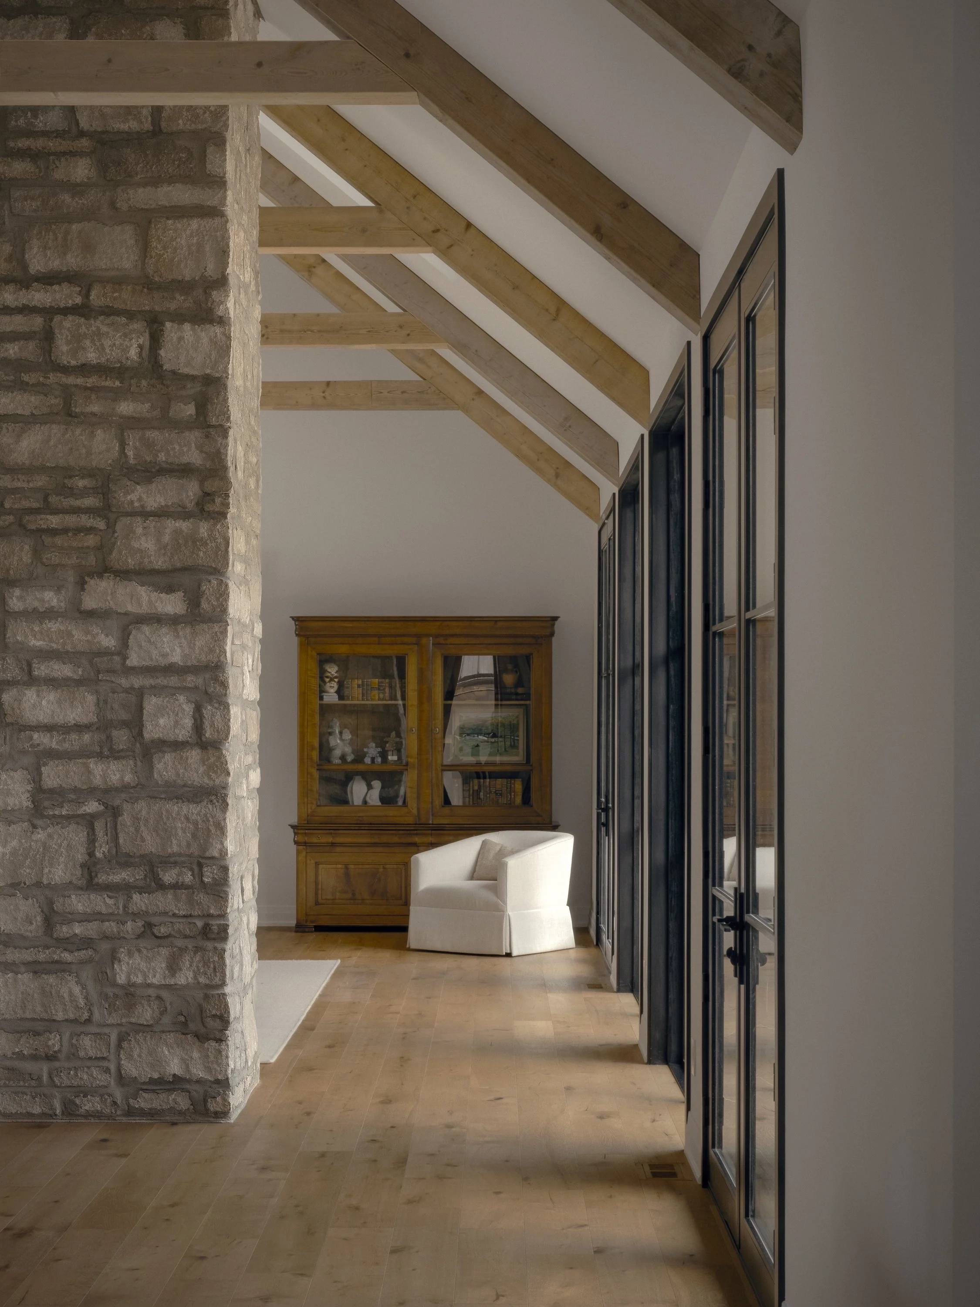
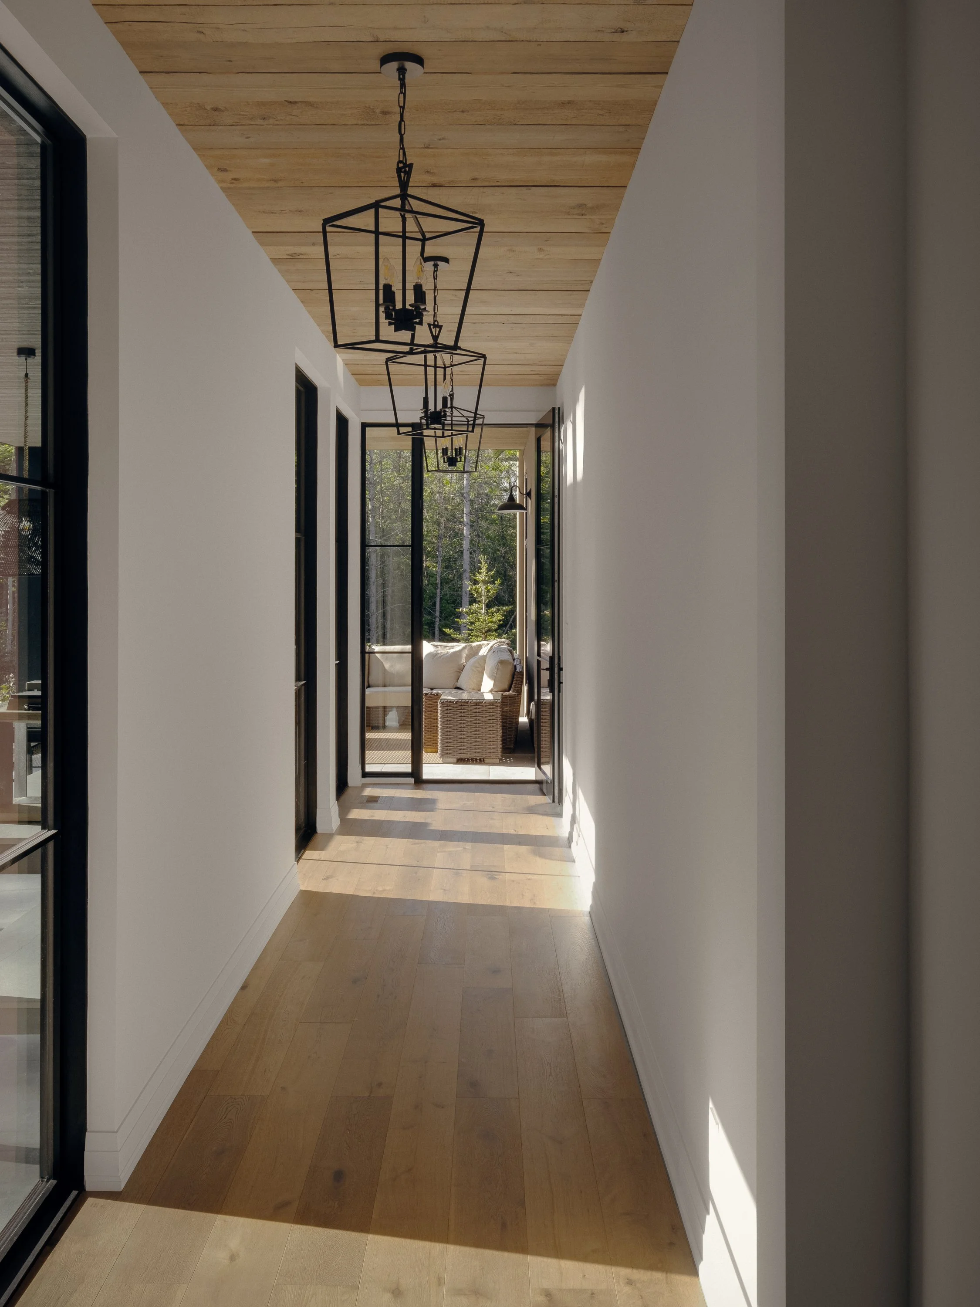
The interior planning is organized through a classical and symmetrical series of spaces. A primary axis links all volumes, connecting the stair, foyer, fireplace, and kitchen. In the namesake of the project, the supporting circulation paths cross over each other to form harmonious spaces which are still individually defined.