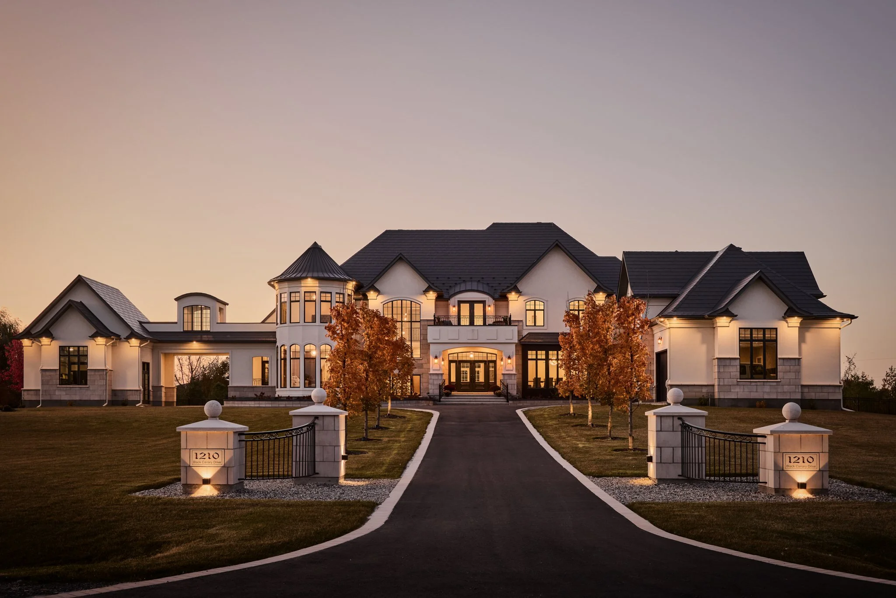
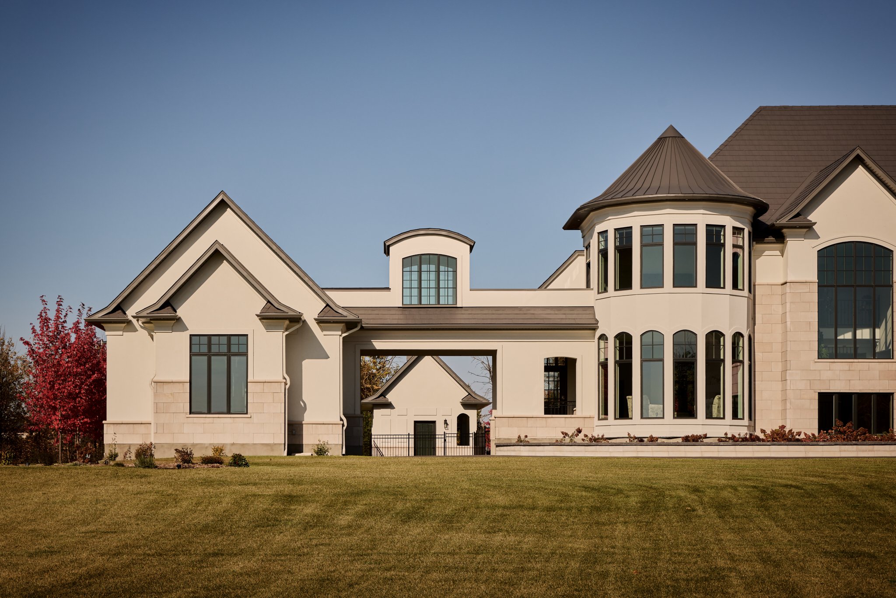
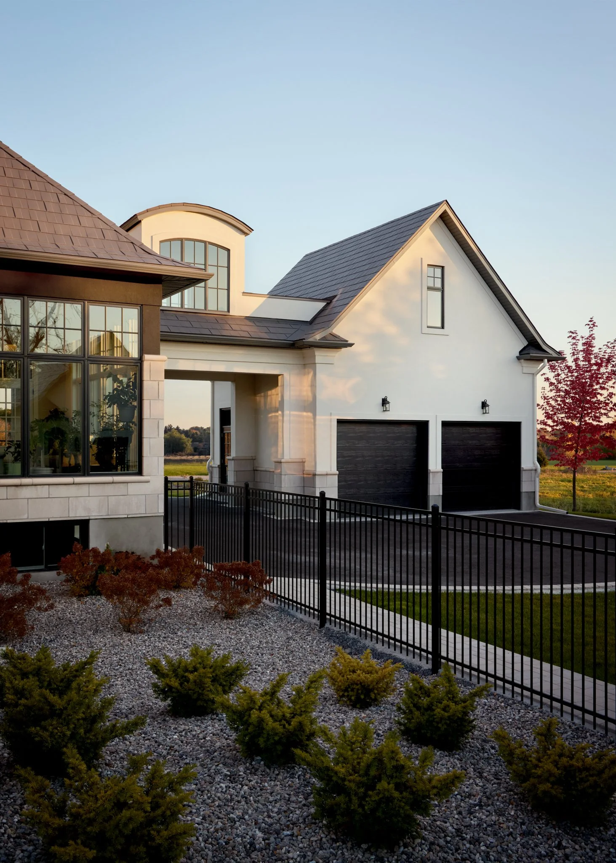
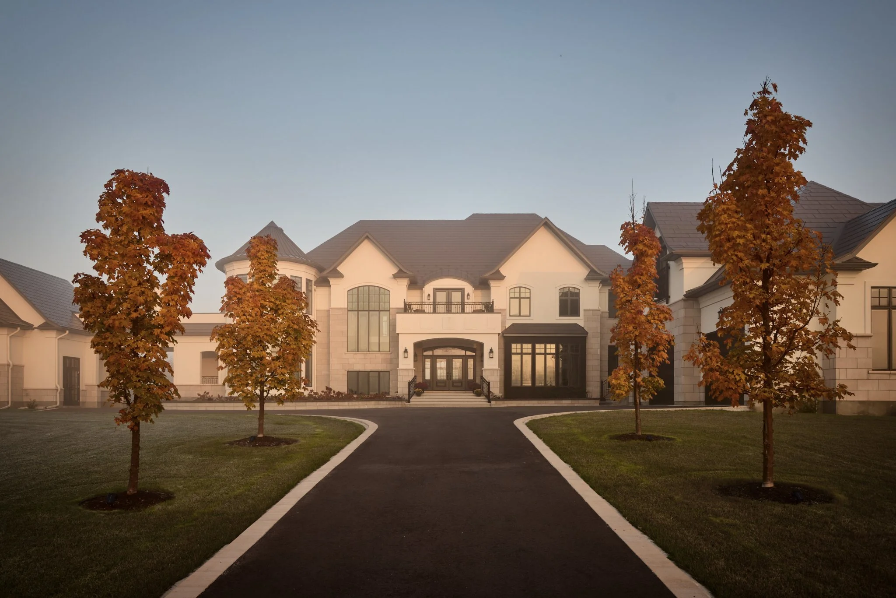
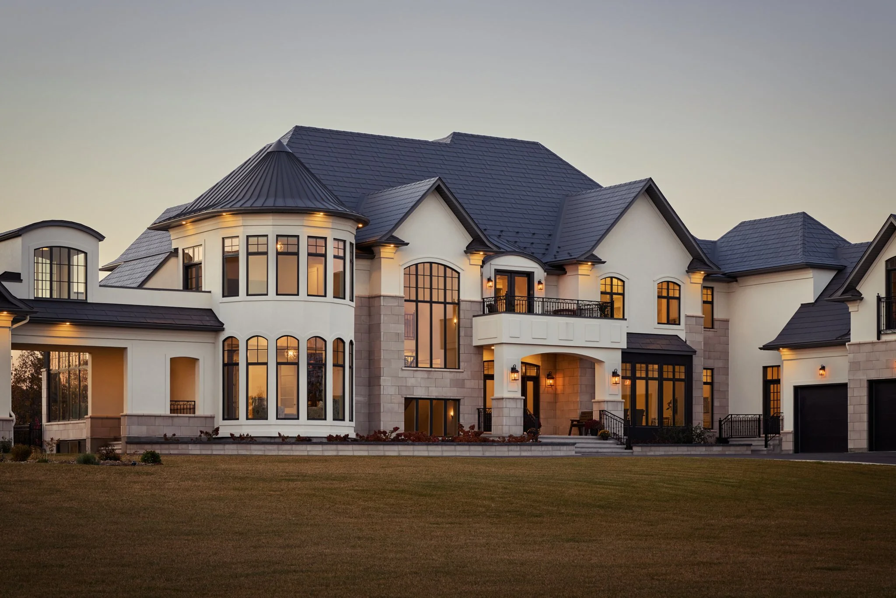
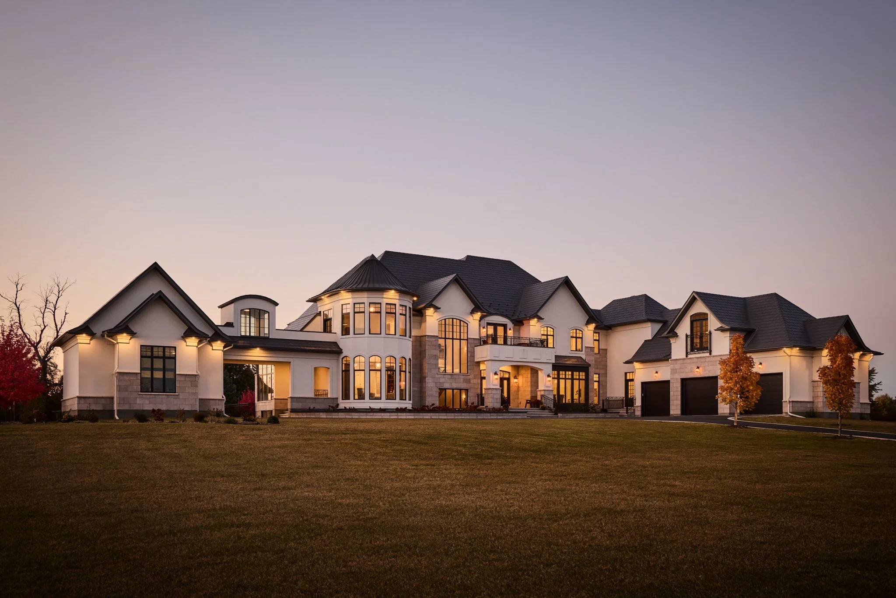
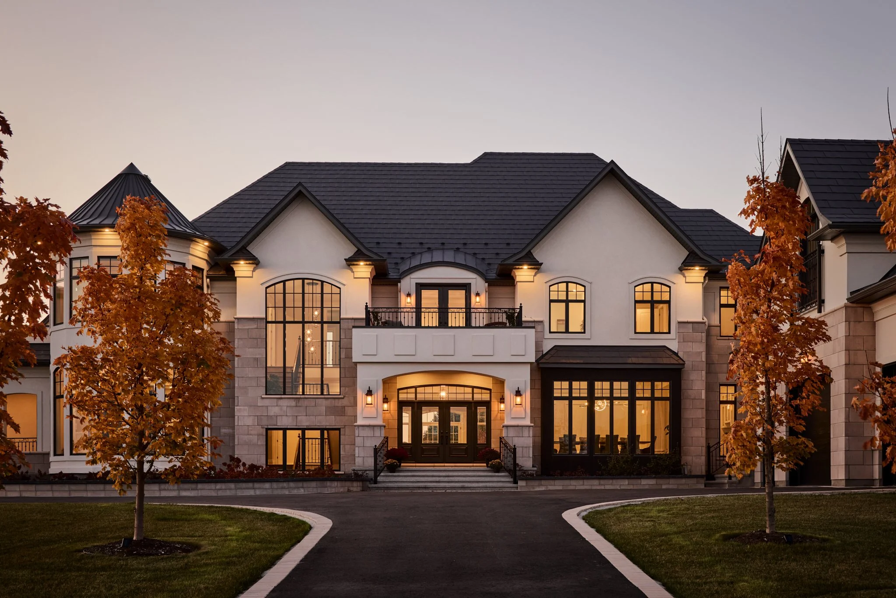
The Canary House residence presents a grand, symmetrical composition that balances traditional architectural character with an expansive, articulated form. A series of intersecting gabled roofs, finished in dark shingles, creates a strong silhouette and gives the house a sense of scale and hierarchy. Pale stucco walls are paired with stone-clad lower elevations, adding texture and grounding the building visually. The central entrance forms the focal point of the façade, framed by an arched opening, tall windows and a projecting upper balcony.
To either side, the building extends into lower wings, while a prominent circular turret introduces a distinctive vertical accent. Large, dark-framed windows are arranged rhythmically across the elevations, allowing natural light and reinforcing the balanced composition. The approach is defined by a long, curving driveway, formal lawns, ornamental trees and matching stone gate piers with black metal gates.